
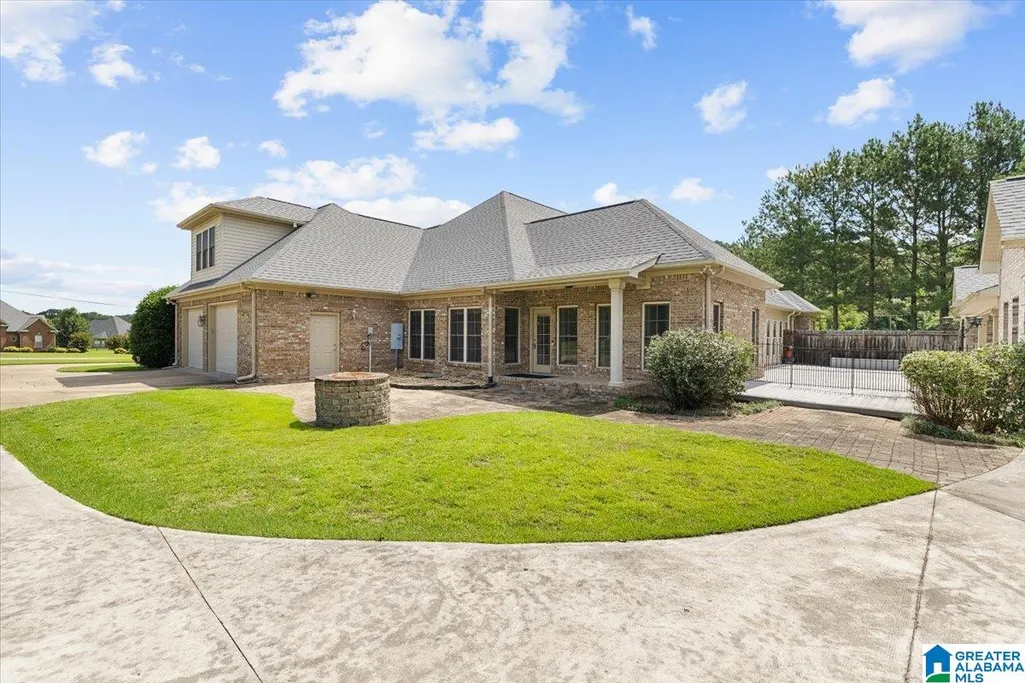
Address
45 River Heights Drive, Cleveland, AL
Price
$ 739,000
Property Attributes
- MLS#21456760
- TypeSingle Family
- Listing Status Active
- CountyBLOUNT
- CityCleveland
- AreaCleveland - LocustFork - Oneonta
- NeighborhoodRiver Heights
- Zip35049
- Style
- Year Built2005
- Price$ 739,000
- Bedrooms3
- Full Bathrooms3
- Half Bathrooms1
- Sqr Footage4485
- Lot Size1.8 Acres
Data Source:
Greater Alabama MLS (GALMLS)
Property Description
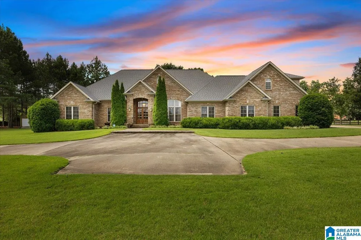
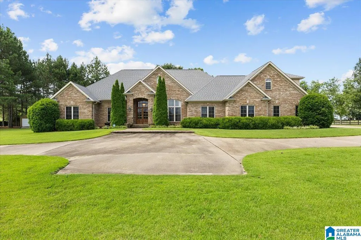
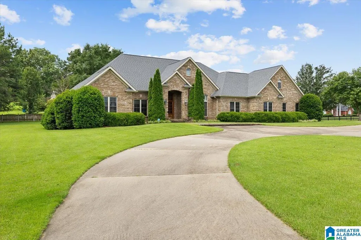
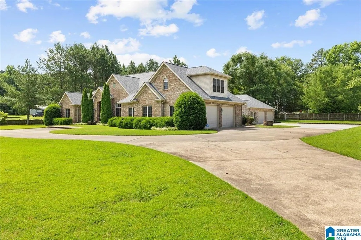
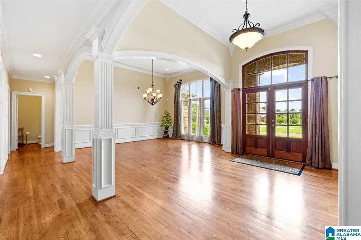
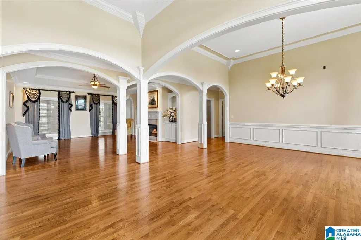
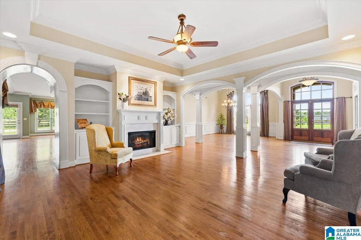
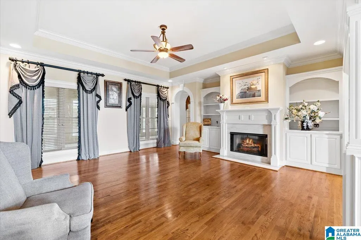
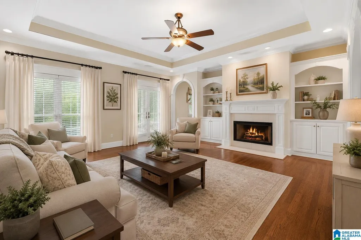
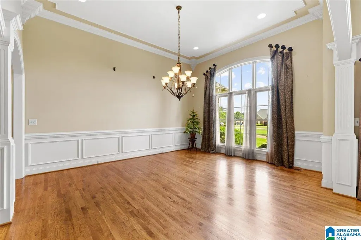
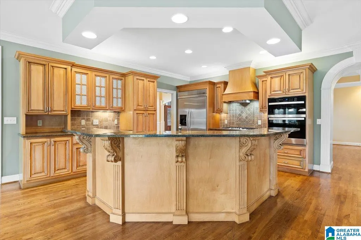
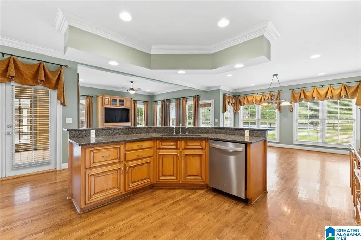
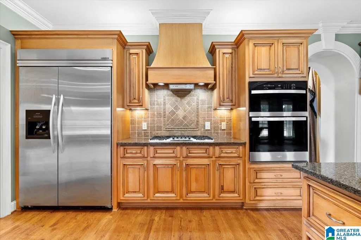
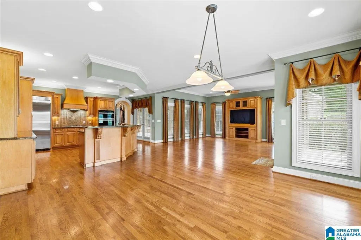
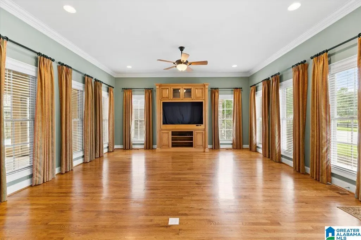
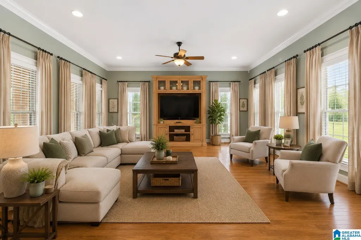
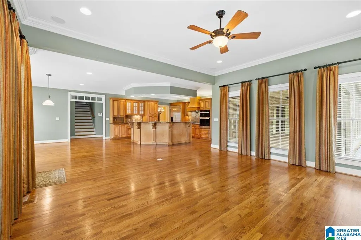
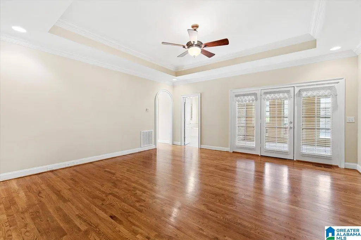
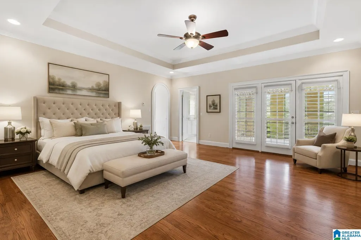
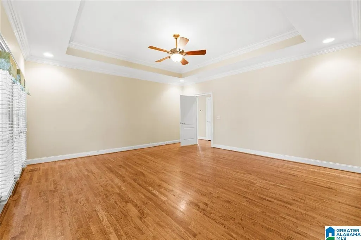
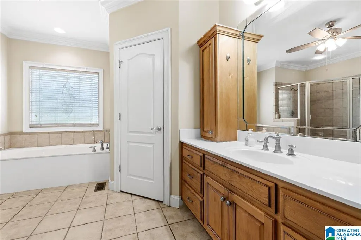
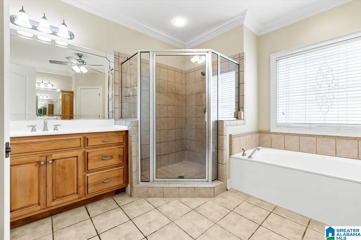
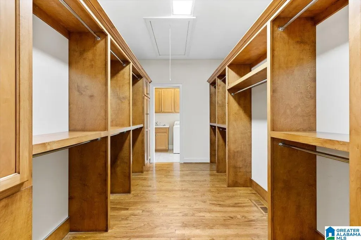
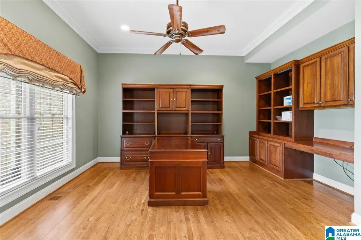
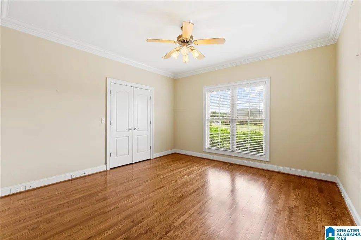
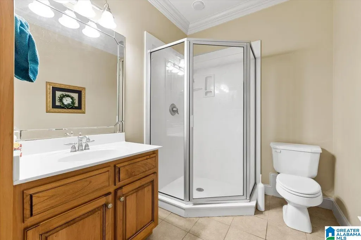
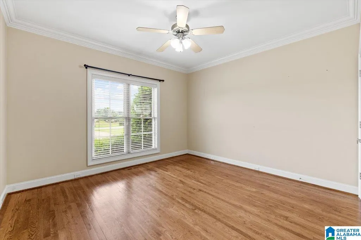
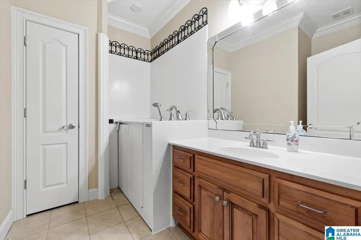
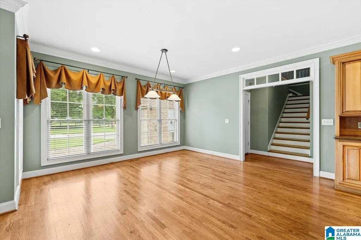
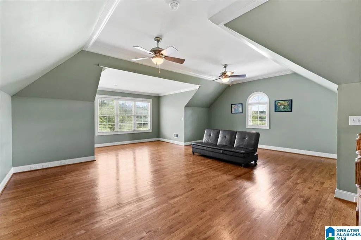
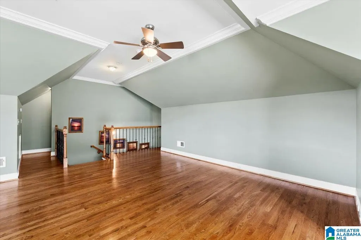
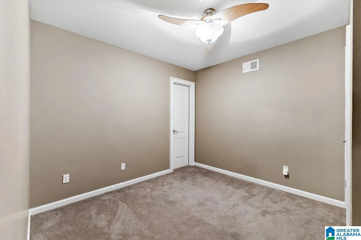
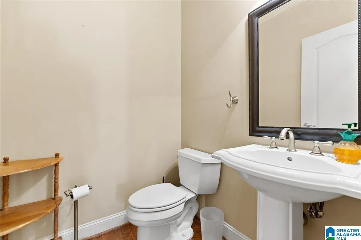
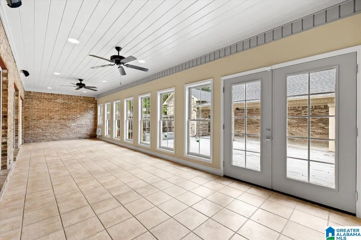
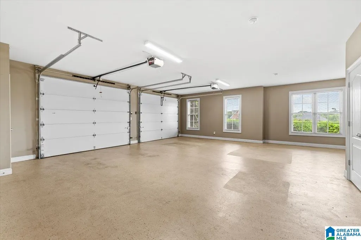
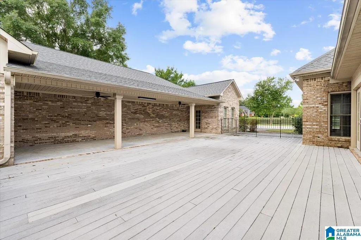
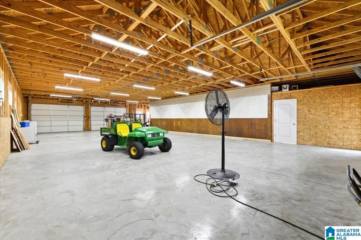
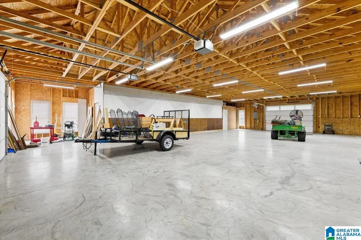
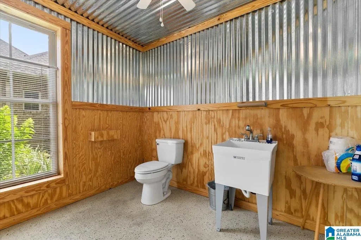
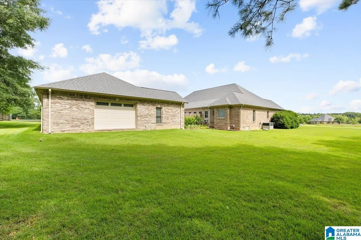
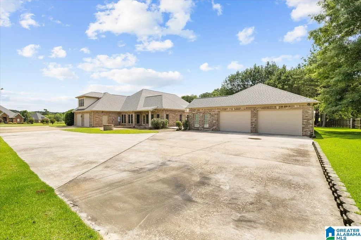
Immaculate custom-built home in highly desirable River Heights! This 3BR/3.5BA home with office/study features hardwood flooring throughout, spacious living areas, formal dining room, living/sitting room, enclosed sunroom, and a stunning kitchen with custom cabinetry and oversized island. Each bedroom offers a private full bath, while the primary suite boasts a dream walk-in closet. The showstopper is the massive 2,200 sq ft full-brick detached garage with bathroomâperfect for vehicles, hobbies, storage, or a workshop. Quality craftsmanship, numerous upgrades, and exceptional maintenance make this a rare opportunity in one of Cleveland's most sought-after neighborhoods.
| Elementary School | Middle School | High School |
|---|---|---|
| Cleveland Elementary School | Cleveland Middle School | Cleveland High School |
| Price History | |
|---|---|
| 6/20/2026 | Listed $799,000 |
| 7/27/2026 | 7$749,000 |
| 8/29/2026 | 2$739,000 |
General Features
| Heating | Central (HEAT) |
|---|---|
| Cooling | Central (COOL) |
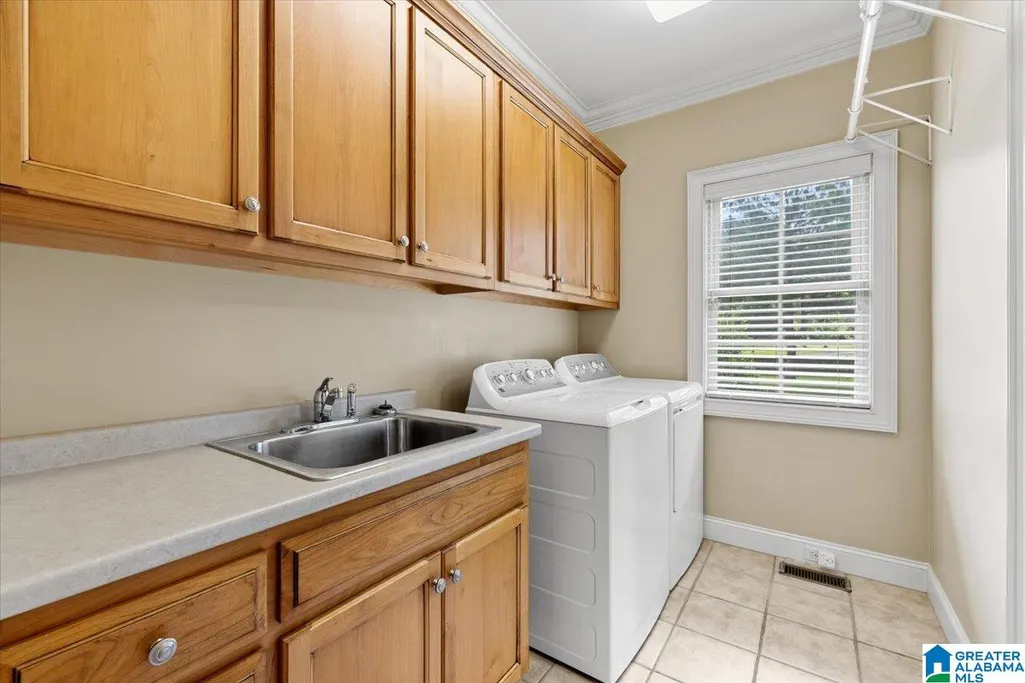
| Laundry Y/N | Yes |
| Development Status | Existing |
| Fireplaces | 1 |
| Garage | 4 |
| Water | Public Water |
| Status | Active |
| Full Baths | 3 |
| Half Baths | 1 |
| Bathrooms | 4 |
| Year Built | 2005 |
| Subdivision | RIVER HEIGHTS |
| Water Heater | Electric (WTRHTR) |
| Topography | Subdivision |
| County | Blount |
| Class | RESIDENTIAL |
| Type | Single Family |
| FIPS Code | 01009 |
| Levels | 1-Story |
| Status | Active |
| Tax District | DISTRICT 02 |
| Subdivision | AL |
| Sale/Rent | For Sale |
| ROOMS | Bedroom (ROOM),Bonus (ROOM),Den/Family (ROOM),Dining Room (ROOM),Full Bath (ROOM),Half Bath (ROOM),Kitchen (ROOM),Laundry (ROOM),Master Bath (ROOM),Master Bedroom (ROOM),Office/Study (ROOM) |
| Area | Cleveland,LocustFork,Oneonta |
| Primary City | Cleveland |
| Virtual Tour | https://www.propertypanorama.com/instaview/bham/21456760 |
| High School | CLEVELAND |
| City | CLEVELAND |
| Financing | Cash,Conventional,FHA,VA |
| Elementary School | CLEVELAND |
| Middle School | CLEVELAND |
| Legal Description | COM SW COR NE/4 NW/4 E 473 NE 212 POB NE 264 S R/W RIVER BND DR E 266 TO NW R/W HWY 79 SW AL R/W 330 NW 257 POB- |
| DOM | 80 |
| Postal Code | 35049 |
| Price Per Sq Ft Total AG | 164.77 |
Interior Features
| Interior Amenities | Recess Lighting,Security System,Sound System,Split Bedroom |
|---|---|
| Beds | 3 |
| Floors | Hardwood,Tile Floor |
| LAUNDRY LOCATION | Laundry (MLVL) |
| Attic | Walk-In |
| KITCHEN EQUIPMENT | Cooktop-Gas,Dishwasher Built-In,Ice Maker Built-In,Oven-Electric,Self-Cleaning,Double Oven,Refrigerator,Some Stainless Appl |
| Fireplace Type | Gas (FIREPL) |
| Room 1 | Kitchen |
| Room 10 | Half Bath |
| Room 11 | Bonus |
| Room 12 | Bonus |
| Room 13 | Laundry |
| Room 14 | Office/Study |
| Room 15 | Dining Room |
| Room 2 | Living |
| Room 3 | Den/Family |
| Room 4 | Bedroom |
| Room 5 | Full Bath |
| Room 6 | Bedroom |
| Room 7 | Full Bath |
| Room 8 | Master Bedroom |
| Room 9 | Master Bath |
Exterior Features
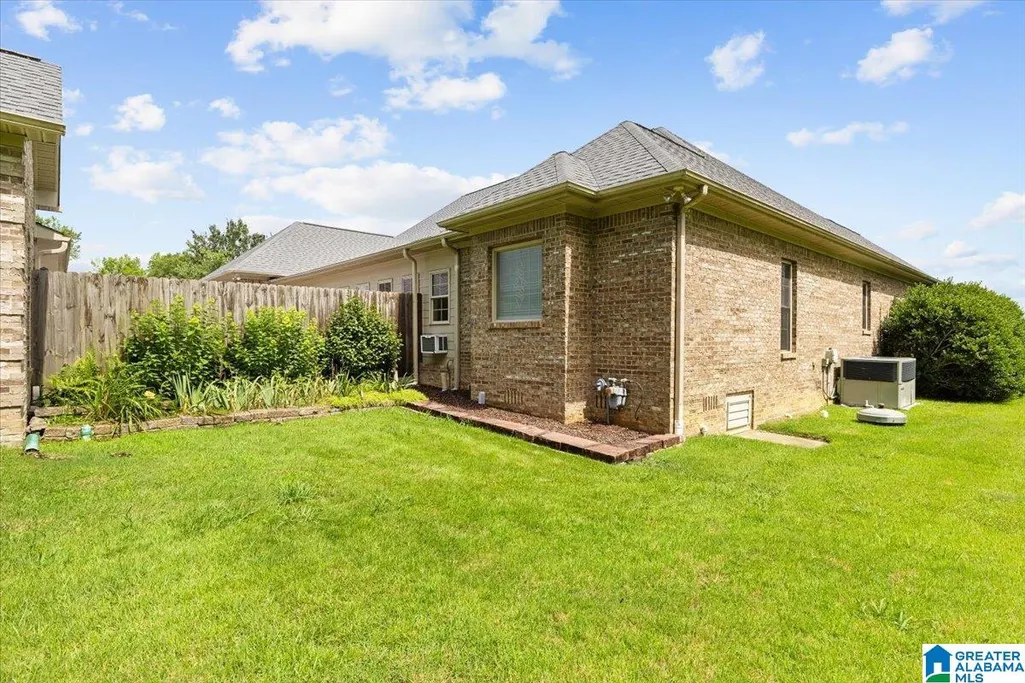
| Exterior | 4 Sides Brick |
|---|---|
| Foundation | Crawl Space |
| Waterfront | No |
| Lot Size Area | 1.8 |
| Patio? | Yes |
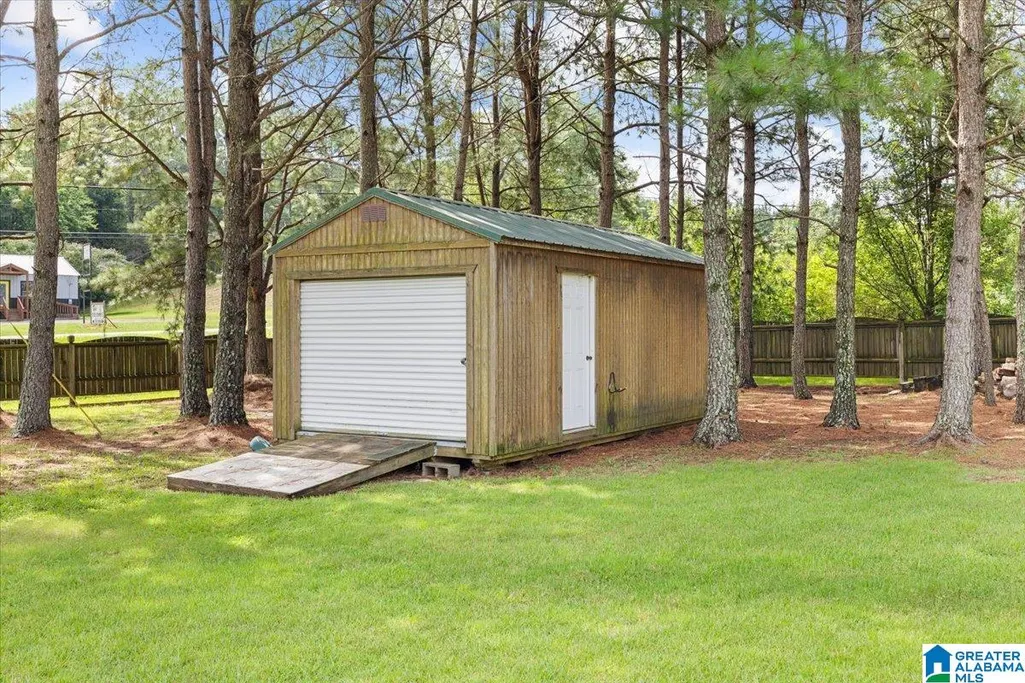
| Exterior Features | Storage Building,Porch |
| Pool? | No |
| Patio | Covered - (PATIO) |
| Flood Plain (Y/N) | No |
| SEWER/SEPTIC | Connected |
Amenities
- Foreclosure
- Views
- Short Sale
- New Construction
- Adult 55+
- Lease To Own
- No HOA Fees
- Furnished
- Primary On Main
- Air Conditioning
- Seller Finance
- Green
- Fixer Upper
- Horse
- Golf
- Fireplace
- Deck
- Garage
- Basement
- Pool
Property vs Single Family Average in 35049
Price
Year Built
Visits
 © 2026 Greater Alabama MLS. IDX information is provided exclusively for consumers personal, non-commercial use and may not be used for any purpose other than to identify prospective properties consumers may be interested in purchasing. IDX content is not guaranteed accurate by the MLS or REMAX Advantage South. Data last updated: September 12, 2026 5:55 AM UTC
