

Address
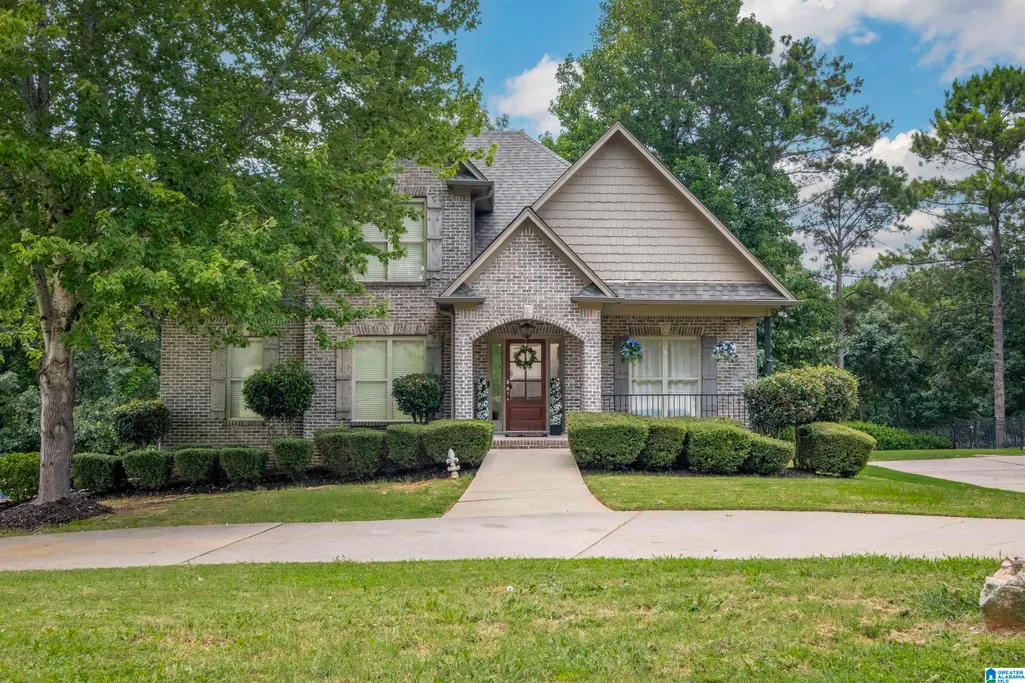
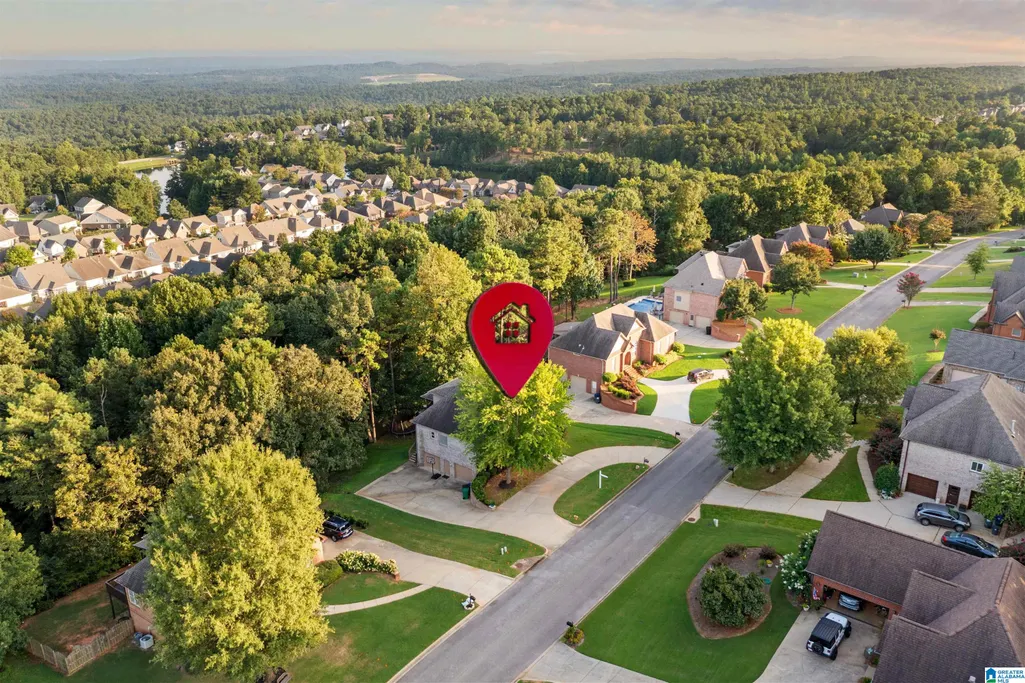
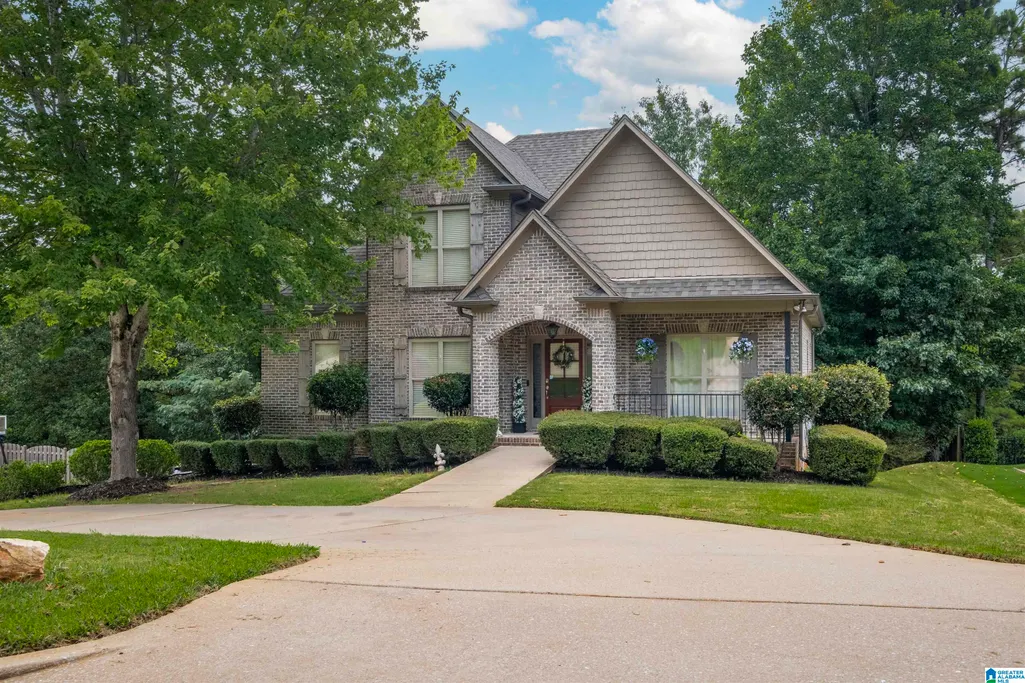
8571 Highlands Trace, Trussville, AL
Price
$ 449,000
Property Attributes
- MLS#21460092
- TypeSingle Family
- Listing Status Active
- CountyST CLAIR
- CityTrussville
- AreaTrussville
- NeighborhoodCarrington Lakes
- Zip35173
- Style
- Year Built2005
- Price$ 449,000
- Bedrooms4
- Full Bathrooms3
- Half Bathrooms1
- Sqr Footage2346
- Lot Size0.4 Acres
Data Source:
Greater Alabama MLS (GALMLS)
Property Description
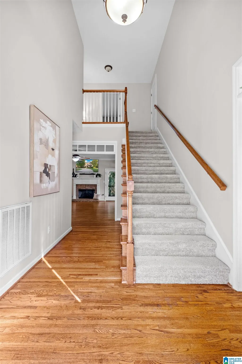
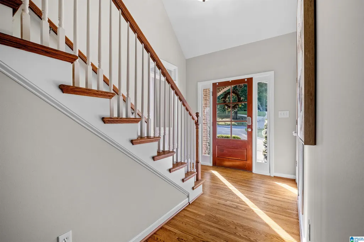
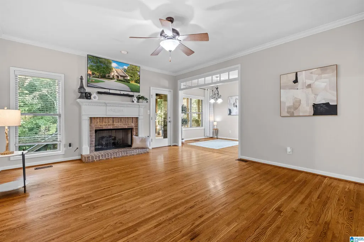
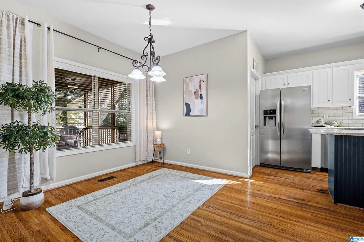
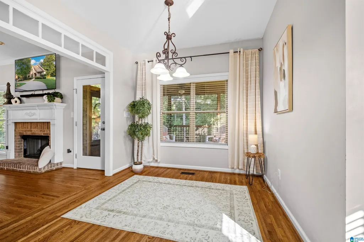
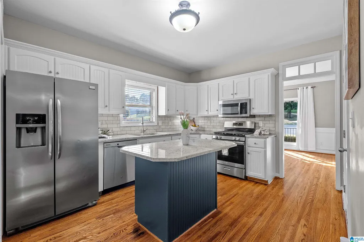
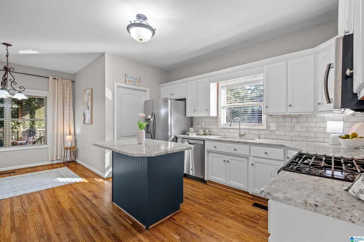
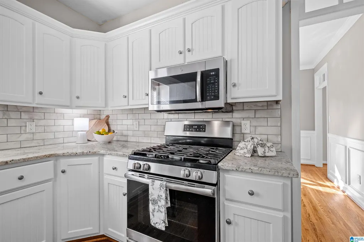
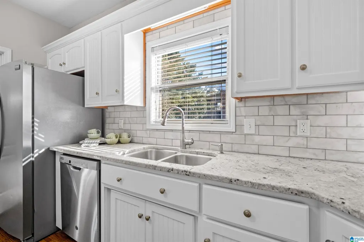
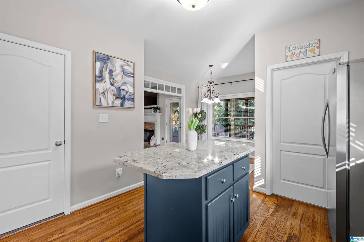
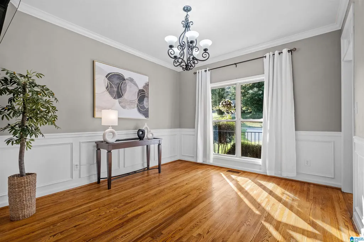
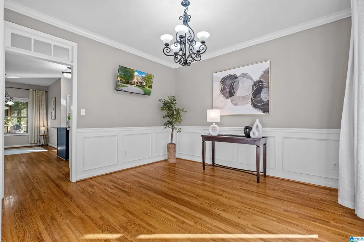
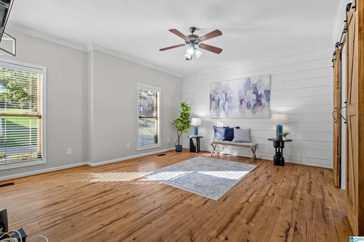
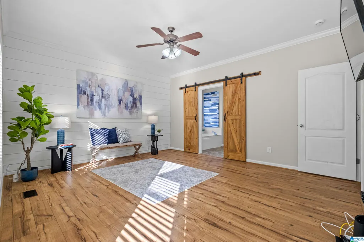
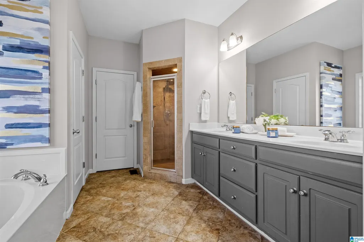
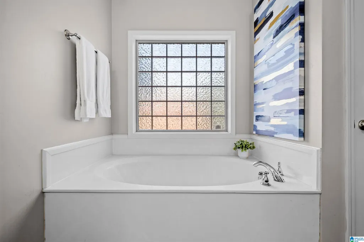
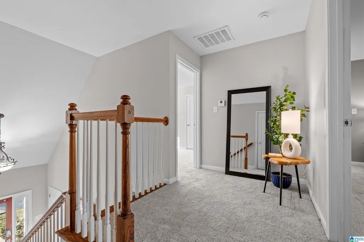
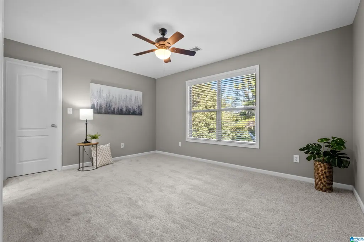
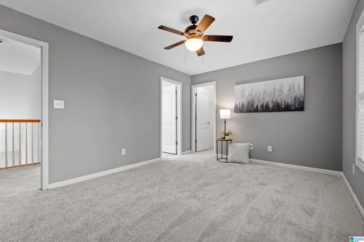
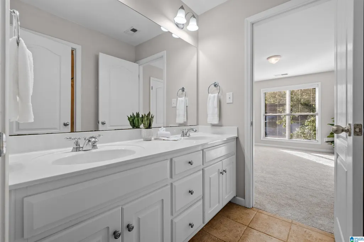
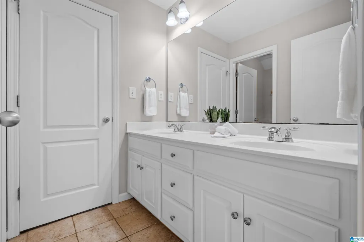
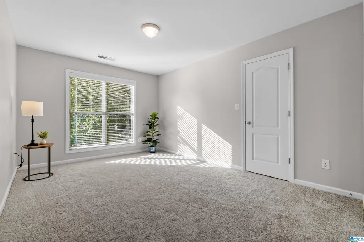
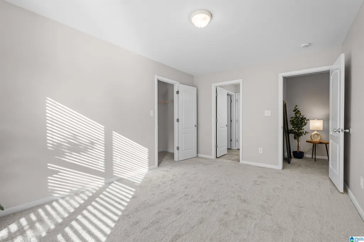
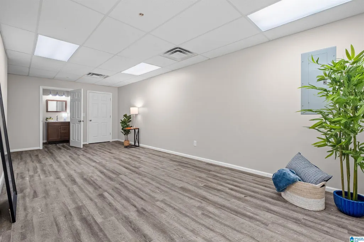
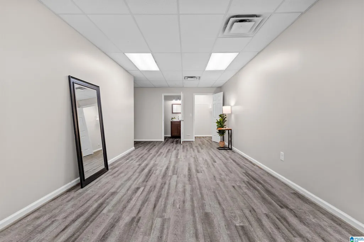
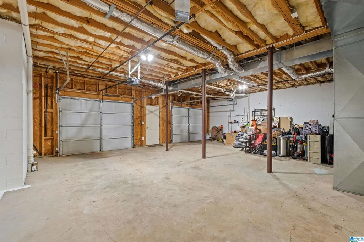
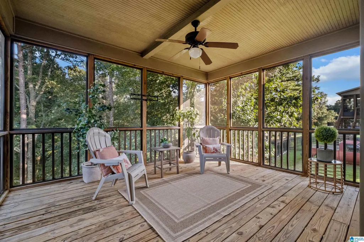
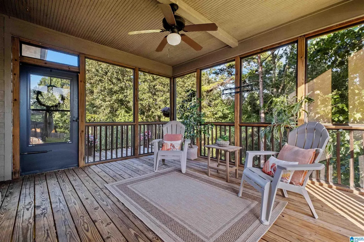
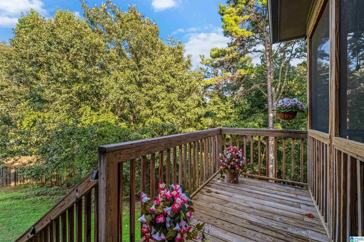
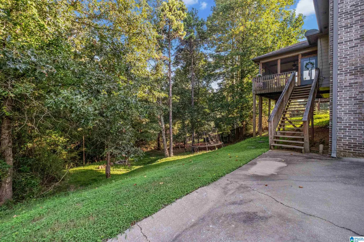
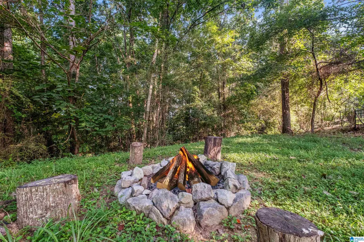
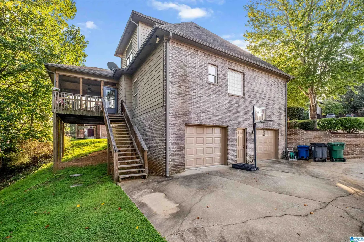
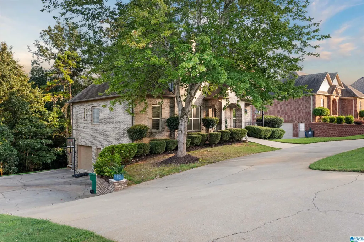
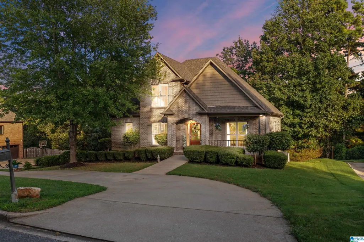
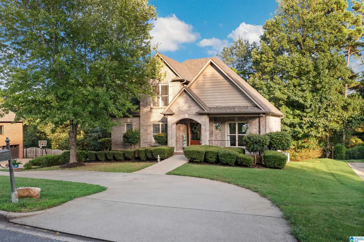
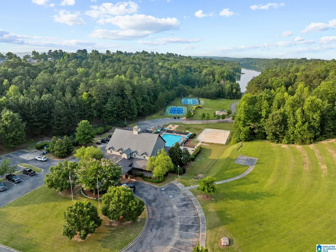
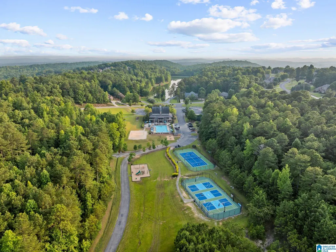
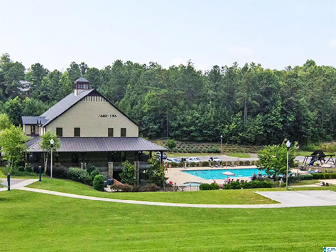
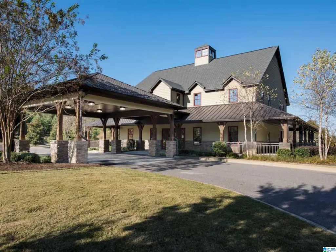
Welcome to 8571 Highlands Trace! This beautiful 4BR/3.5BA home offers a functional floor plan. The main level features hardwood floors, a spacious living room with a gas fireplace and transom windows, formal dining room with wainscoting, and a half bath. The kitchen boasts white cabinetry, stainless steel appliances, a 4-burner gas cooktop, center island, eat-in area, and nearby laundry room. The main-level primary suite includes hardwood floors, a sitting area, barn door entry to the ensuite bath with double vanity, soaking tub, walk-in shower, and walk-in closet. Upstairs are two bedrooms with a Jack-and-Jill bath, double vanity, and walk-in attic storage. The finished basement offers a bonus room with a full bath, great for a fourth bedroom. Enjoy outdoor living on the screened porch, open deck, and private backyard. PLUS enjoy all the lifestyle amenities that Carrington Lakes has to offer & Trussvilleâs award winning schools.
| Elementary School | Middle School | High School |
|---|---|---|
| Paine Elementary School | Hewitt-Trussville Middle School | Hewitt-Trussville High School |
| Price History | |
|---|---|
| 7/24/2026 | Listed $449,000 |
General Features
| Heating | Central (HEAT) |
|---|---|
| Cooling | Central (COOL) |
| Laundry Y/N | Yes |
| Development Status | Existing |
| Fireplaces | 1 |
| Garage | 2 |
| Water | Public Water |
| HOA Fee | 1200 |
| Status | Active |
| Full Baths | 3 |
| Half Baths | 1 |
| Bathrooms | 4 |
| Year Built | 2005 |
| Subdivision | CARRINGTON LAKES |
| Water Heater | Electric (WTRHTR) |
| Topography | Subdivision |
| County | St Clair |
| Class | RESIDENTIAL |
| Type | Single Family |
| FIPS Code | 01115 |
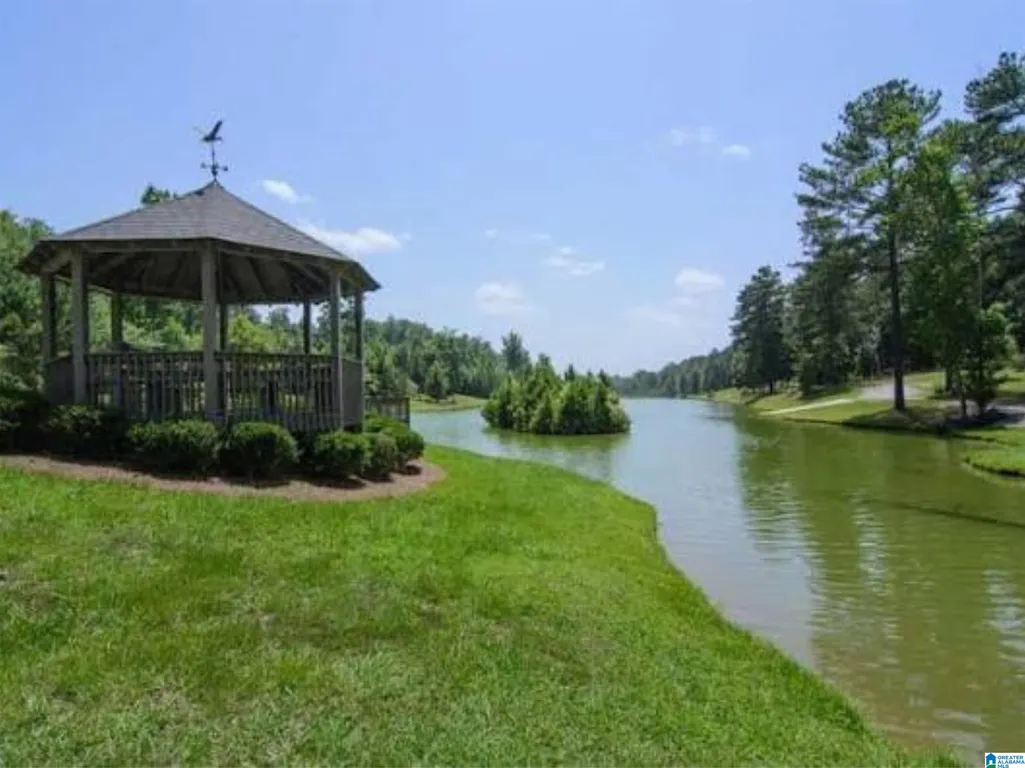
| Features | Clubhouse,Fishing,Gate Attendant,Gate Entrance/Comm,Playground,Private Lake,Tennis Courts,Walking Paths |
| Levels | 2+ Story |
| Assoc Fee Paid Per | Yearly |
| Status | Active |
| Tax District | TRUSSVILLE |
| Subdivision | AL |
| Sale/Rent | For Sale |
| ROOMS | Bedroom (ROOM),Breakfast Room (ROOM),Den/Family (ROOM),Dining Room (ROOM),Full Bath (ROOM),Half Bath (ROOM),Kitchen (ROOM),Master Bath (ROOM),Master Bedroom (ROOM) |
| Area | Trussville |
| Primary City | Trussville |
| Virtual Tour | https://youtube.com/shorts/o77LADGenYY?si=wE6Cj0RQ5J4KlGHp |
| High School | HEWITT-TRUSSVILLE |
| City | TRUSSVILLE |
| Financing | Cash,Conventional,FHA,VA |
| Elementary School | PAINE |
| Middle School | HEWITT-TRUSSVILLE |
| Legal Description | LOT 275CARRINGTON LAKES S/D SECTOR 4 MB 2004-50 15-16-1 |
| DOM | 36 |
| Postal Code | 35173 |
| Price Per Sq Ft Total AG | 191.39 |
Interior Features
| Interior Amenities | French Doors,Recess Lighting |
|---|---|
| Basement | Full Basement |
| Basement Area | 400 |
| Beds | 4 |
| Floors | Carpet,Hardwood,Tile Floor |
| LAUNDRY LOCATION | Laundry (MLVL) |
| Attic | Walk-In |
| KITCHEN EQUIPMENT | Cooktop-Gas,Dishwasher Built-In,Microwave Built-In,Oven-Electric,Refrigerator,Some Stainless Appl |
| Fireplace Type | Gas (FIREPL) |
| Room 1 | Dining Room |
| Room 10 | Bedroom |
| Room 11 | Bedroom |
| Room 12 | Full Bath |
| Room 2 | Kitchen |
| Room 3 | Breakfast Room |
| Room 4 | Den/Family |
| Room 5 | Master Bedroom |
| Room 6 | Master Bath |
| Room 7 | Half Bath |
| Room 8 | Bedroom |
| Room 9 | Full Bath |
Exterior Features
| Exterior | 3 Sides Brick,Siding-Vinyl |
|---|---|
| Foundation | Basement |
| Pool | Cleaning System,In-Ground,Perimeter Fencing |
| Waterfront | No |
| Pool Type | Community |
| Lot Size Area | 0.4 |
| Patio? | No |
| Exterior Features | Porch |
| Pool? | Yes |
| Flood Plain (Y/N) | No |
| SEWER/SEPTIC | Connected |
Amenities
- Foreclosure
- Views
- Short Sale
- New Construction
- Adult 55+
- Lease To Own
- No HOA Fees
- Furnished
- Primary On Main
- Air Conditioning
- Seller Finance
- Green
- Fixer Upper
- Horse
- Golf
- Fireplace
- Deck
- Garage
- Basement
- Pool
Property vs Single Family Average in 35173
Price
Year Built
Visits
In The Neighborhood
Trussville
$ 389,900
1460 Overlook Drive
Trussville, AL 35173
- Type
- Single Family
- Size
- 2,100 SqFt
- Rooms
- 3 Beds + 2 Baths
Trussville
$ 709,900
5796 Carrington Lake Parkway
Trussville, AL 35173
- Type
- Single Family
- Size
- 4,659 SqFt
- Rooms
- 5 Beds + 4 Baths
Trussville
$ 450,000
8657 Highlands Drive
Trussville, AL 35173
- Type
- Single Family
- Size
- 2,532 SqFt
- Rooms
- 4 Beds + 2.5 Baths
Trussville
$ 514,900
42 Waterford Place
Trussville, AL 35173
- Type
- Single Family
- Size
- 3,163 SqFt
- Rooms
- 4 Beds + 4 Baths
Trussville
$ 399,900
375 Lakeridge Drive
Trussville, AL 35173
- Type
- Single Family
- Size
- 2,237 SqFt
- Rooms
- 3 Beds + 2.5 Baths
Trussville
$ 579,900
5729 Carrington Lake Parkway
Trussville, AL 35173
- Type
- Single Family
- Size
- 2,757 SqFt
- Rooms
- 4 Beds + 3 Baths
Trussville
$ 385,000
8722 Highlands Drive
Trussville, AL 35173
- Type
- Single Family
- Size
- 2,586 SqFt
- Rooms
- 4 Beds + 2.5 Baths
Trussville
$ 307,500
1205 Overlook Drive
Trussville, AL 35173
- Type
- Single Family
- Size
- 1,786 SqFt
- Rooms
- 3 Beds + 2 Baths
Trussville
$ 585,000
8440 Ledge Circle
Trussville, AL 35173
- Type
- Single Family
- Size
- 3,012 SqFt
- Rooms
- 4 Beds + 3.5 Baths
 © 2026 Greater Alabama MLS. IDX information is provided exclusively for consumers personal, non-commercial use and may not be used for any purpose other than to identify prospective properties consumers may be interested in purchasing. IDX content is not guaranteed accurate by the MLS or REMAX Advantage South. Data last updated: September 15, 2026 6:01 AM UTC
